
<-- style PDP --> 19 Markshire Road, Markham - Detached for sale for $1,786,000
  • new
  • for sale

19 Markshire Road

Markham, Ontario, L6C 2Z6 - Cachet

$1,786,000

  • Neighbourhood

    Cachet

  • Major Intersection

    Woodbine Ave & 16th Ave

  • Listed Since: 1 day(s)

  • Last update: today

Overview

  • Property Type

    Detached, 2-Storey

  • Bedrooms

    4 + 1

  • Bathrooms

    5

  • Basement

    Finished

  • Kitchen

    1

  • Total Parking

    4 (2 Built-In Garage)

  • Lot Size

    44.99x82.1 (Feet)

  • Taxes

    $8,080.06 (2026)

  • Type

    Freehold

Property Description

Property description for 19 Markshire Road, Markham

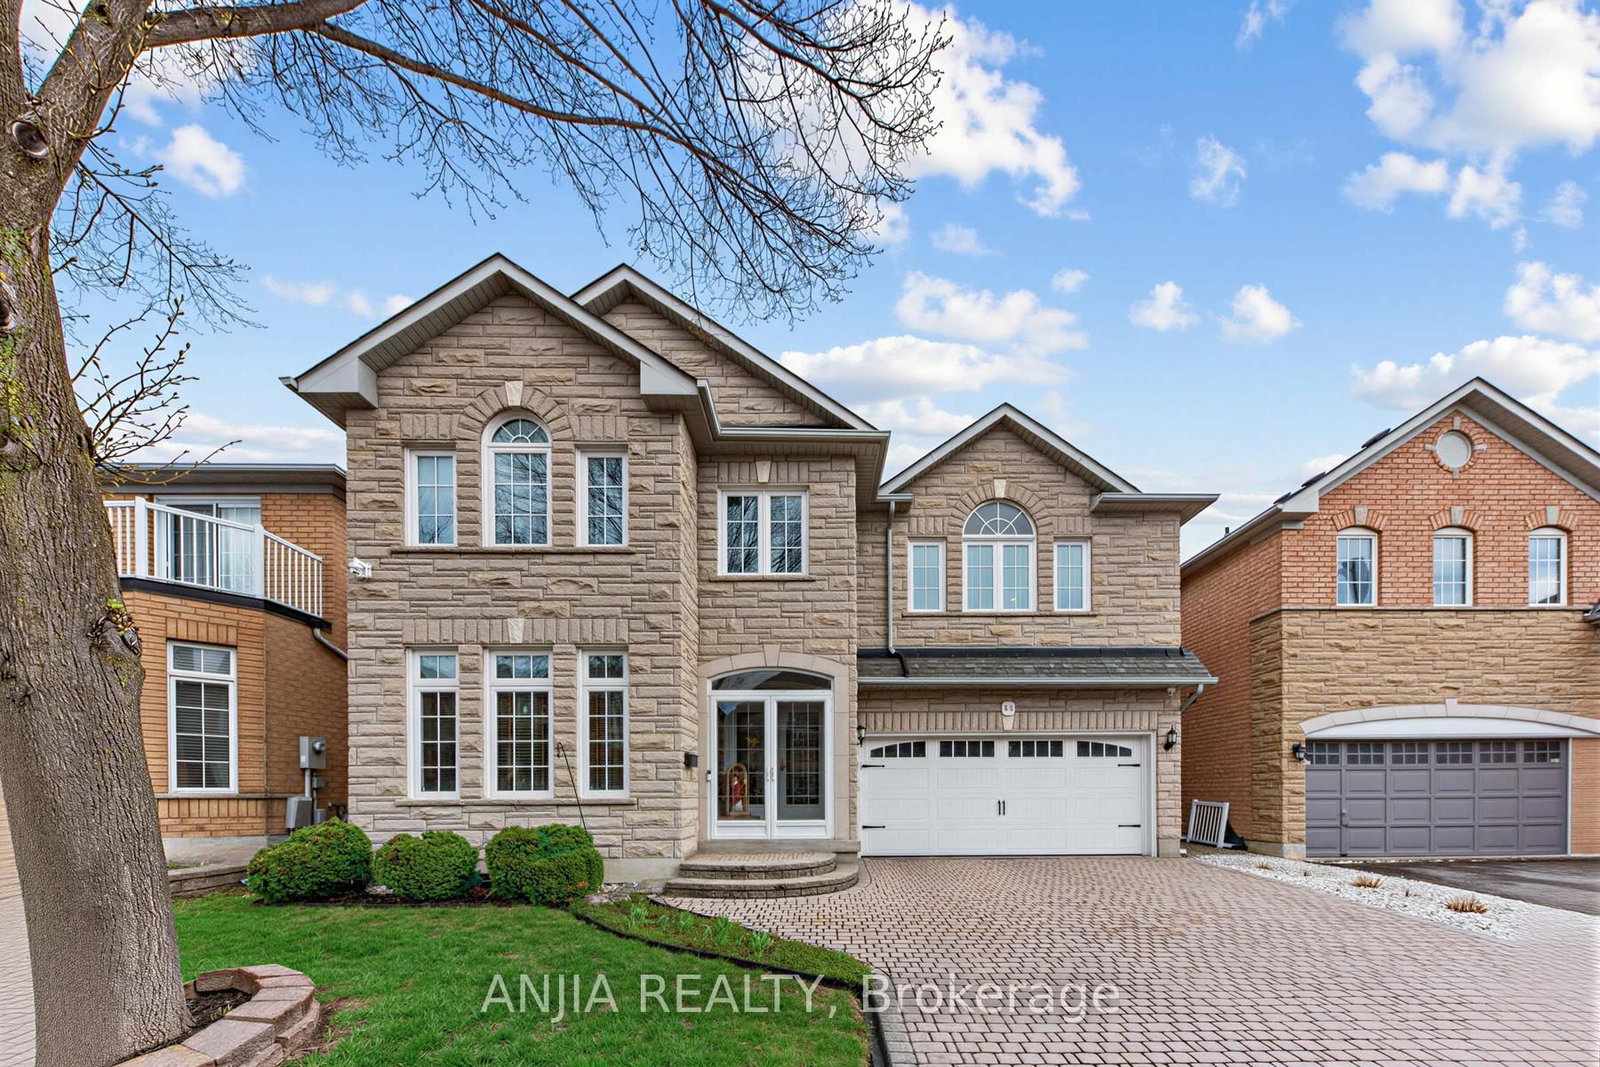
Beautiful, Spotless Quality Detached Home In Excellent Markham Cachet Community. Safe, Friendly And Mature Neighbourhood, Big Park With Playground, Tennis Court. This Property Has A Open Concept Functional Layout With 9' Ceiling On Main Floor. Large Island In Kitchen With Quartz Countertops And Backsplash, Title Floor For Easy Cleaning. Two Large Bedrooms With Private Bathrooms Plus Another Two Bedrooms. One Additional Family Room, Good for Office Or Study Area, Can Be Converted to 5th Bedroom. Renovated Basement With Hardwood Floor, One Family Room And Bedroom With Large Walkin Closet, Plus A Cold Room. Spent $30,000 On Replacing All Windows (2023) And Window Covers For Entire Property. Newly Replaced Roof (2019). Spent $25,000 to Install Heavy Duty Glass Door For Front Porch. Steps To School, Public Transit, Shopping Centre & Supermarkets, Banks. 2 Mins To Access Hwy 404. 5 Mins Walking To Top Ranked Lincoln Alexander Elementary School and 15 Mins Walking To Top 5 St. Augustine High School. Fully Fenced Yard With Thumbled Stone Patio & Artificial Grass In Front Yard. Huge Main Floor Laundry Access To Garage And Backyard & Garage Direct Access To House. Good Opportunity, Must See!

Listed by GOLDENWAY REAL ESTATE LTD.

  • MLS #

    N13637778

  • Sq. Ft

    2500-3000

  • Sq. Ft. Source

    MLS

  • Lot Irregularities

    n/a

  • Year Built

    16-30

  • Pool

    None

  • Drive

    n/a

  • Garage

    Built-In, 2 spaces

  • Total Parking

    4

  • Family Room

    Y

  • Den

    Y

  • Exterior

    Brick

  • Fireplace

    Y

  • Roof

    Asphalt Shingle

  • Foundation

    Concrete

  • Elevator

    n/a

  • Water View

    n/a

  • Laundry Level

    n/a

  • Heat

    Forced Air

  • A/C

    Central Air

  • Water

    Municipal

  • Water Supply

    n/a

  • Sewers

    Sewers

  • Central Vac

    N

  • Living

    8.0 x 3.4 ft Ground level

    hardwood floor, Open Concept, Pot Lights

  • Dining

    8.0 x 3.4 ft Ground level

    hardwood floor, Combined W/Living, Crown Moulding

  • Family

    5.35 x 3.35 ft Ground level

    hardwood floor, Fireplace, Open Concept

  • Kitchen

    5.85 x 4.25 ft Ground level

    Stone Floor, Combined W/Br, Centre Island

  • Primary

    6.15 x 4.2 ft 2nd level

    hardwood floor, W/I Closet, 3 Pc Ensuite

  • 2nd Br

    6.6 x 3.15 ft 2nd level

    hardwood floor, 3 Pc Ensuite, Large Closet

  • 3rd Br

    4.2 x 3.26 ft 2nd level

    hardwood floor, Double Closet, Window

  • 4th Br

    3.55 x 3.0 ft 2nd level

    hardwood floor, Closet, Window

  • Family

    3.6 x 3.0 ft 2nd level

    hardwood floor, Open Concept, Large Window

  • Family

    6.0 x 5.3 ft Bsmt level

    hardwood floor, Pot Lights

  • Br

    9.0 x 3.0 ft Bsmt level

    hardwood floor, W/I Closet, 3 Pc Ensuite

  • MLS #

    N13637778

  • Sq. Ft

    2500-3000

  • Sq. Ft. Source

    MLS

  • Lot Irregularities

    n/a

  • Year Built

    16-30

  • Pool

    None

  • Drive

    n/a

  • Garage

    Built-In, 2 spaces

  • Total Parking

    4

  • Family Room

    Y

  • Den

    Y

  • Exterior

    Brick

  • Fireplace

    Y

  • Roof

    Asphalt Shingle

  • Foundation

    Concrete

  • Elevator

    n/a

  • Water View

    n/a

  • Laundry Level

    n/a

  • Heat

    Forced Air

  • A/C

    Central Air

  • Water

    Municipal

  • Water Supply

    n/a

  • Sewers

    Sewers

  • Central Vac

    N

  • Living

    8.0 x 3.4 ft Ground level

    hardwood floor, Open Concept, Pot Lights

  • Dining

    8.0 x 3.4 ft Ground level

    hardwood floor, Combined W/Living, Crown Moulding

  • Family

    5.35 x 3.35 ft Ground level

    hardwood floor, Fireplace, Open Concept

  • Kitchen

    5.85 x 4.25 ft Ground level

    Stone Floor, Combined W/Br, Centre Island

  • Primary

    6.15 x 4.2 ft 2nd level

    hardwood floor, W/I Closet, 3 Pc Ensuite

  • 2nd Br

    6.6 x 3.15 ft 2nd level

    hardwood floor, 3 Pc Ensuite, Large Closet

  • 3rd Br

    4.2 x 3.26 ft 2nd level

    hardwood floor, Double Closet, Window

  • 4th Br

    3.55 x 3.0 ft 2nd level

    hardwood floor, Closet, Window

  • Family

    3.6 x 3.0 ft 2nd level

    hardwood floor, Open Concept, Large Window

  • Family

    6.0 x 5.3 ft Bsmt level

    hardwood floor, Pot Lights

  • Br

    9.0 x 3.0 ft Bsmt level

    hardwood floor, W/I Closet, 3 Pc Ensuite

Thinking of Selling?

Find Out Your Home’s Value in Today’s Market!

No Email or Signup is required to view your home estimate.

estimate your home value

Contact Manoj Kukreja

Sales Representative,
Century 21 People’s Choice Realty Inc.,
Brokerage
(647) 576 - 2100

Manoj profile avatar

Property History

Property history for 19 Markshire Road, Markham

This property has been sold 1 time before. Create your free account to explore sold prices, detailed property history, and more insider data.

Sign In / Register

Estimated price

Date
Price
Change
2026-08-05
$1,751,730
-7.59%

Mortgage Calculator

This data is for informational purposes only.

Mortgage Payment per month

Principal Amount

Interest

Total Payable

Amortization

Amortization

Closing Cost Calculator

This data is for informational purposes only.

Closing Cost Total for this property

Total Cash flow for purchasing this property

Down Payment(%)*
Additional information

Provincial Land Transfer Tax

Ontario Land Transfer Tax Rebate

Toronto Land Transfer Tax

Toronto Land Transfer Tax Rebate

PST on CMHC Insurance Premium

Lawyer Fees

$2,825

Government Registration Fee's

$164

Title Insurance

Closing Cost Total

Total Cash flow for purchasing this property

Provincial Land Transfer Tax

Ontario Land Transfer Tax Rebate

Toronto Land Transfer Tax

Toronto Land Transfer Tax Rebate

PST on CMHC Insurance Premium

Lawyer Fees

$2,825

Government Registarion Fee's

$164

Title Insurance

Down Payment(%)*

* A down payment of less than 20% is permitted only for first-time home buyers purchasing their principal residence. The minimum down payment required is 5% for the portion of the purchase price up to $500,000, and 10% for the portion between $500,000 and $1,500,000. For properties priced over $1,500,000, a minimum down payment of 20% is required.

Thinking of Selling?

Find Out Your Home’s Value in Today’s Market!

No Email or Signup is required to view your home estimate.

estimate your home value

Contact Manoj Kukreja

Sales Representative, Century 21 People’s Choice Realty Inc., Brokerage
(647) 576 - 2100

Manoj profile avatar

Recent Sold Listings in Cachet, Markham

Popular Cities